
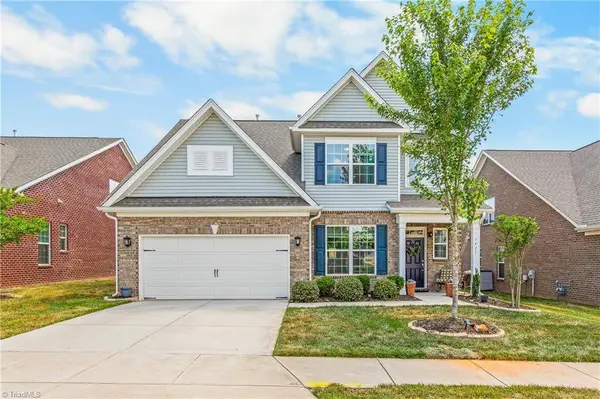
1425 Blooming Mountain WAY
Kernersville, NC 27284
- 4 Beds
- 3 Baths Full Baths: 2 Half Baths: 1
- 2,209 SqFt
- 7,405 Lot Size
- 2021 Year Built
GALLERY
New Seller Incentives
Our strength as a company comes from the strength of our leadership—an experienced and long-tenured team. With our advice & services we help clients fulfill their real estate needs!
A More Complete Newer-Home Package
Our strength as a company comes from the strength of our leadership—an experienced and long-tenured team. With our advice & services we help clients fulfill their real estate needs!
How the Floor Plan Lives
Our strength as a company comes from the strength of our leadership—an experienced and long-tenured team. With our advice & services we help clients fulfill their real estate needs!
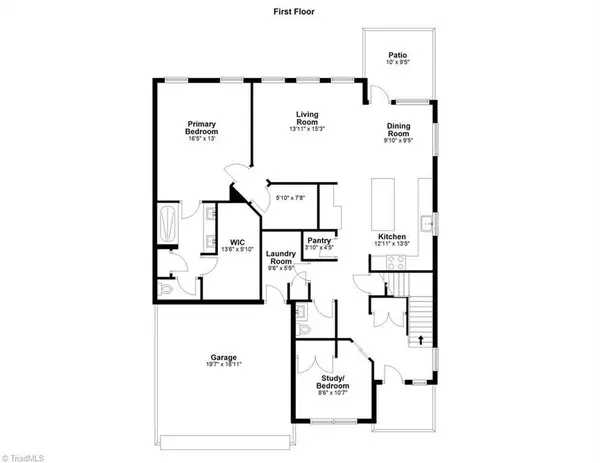
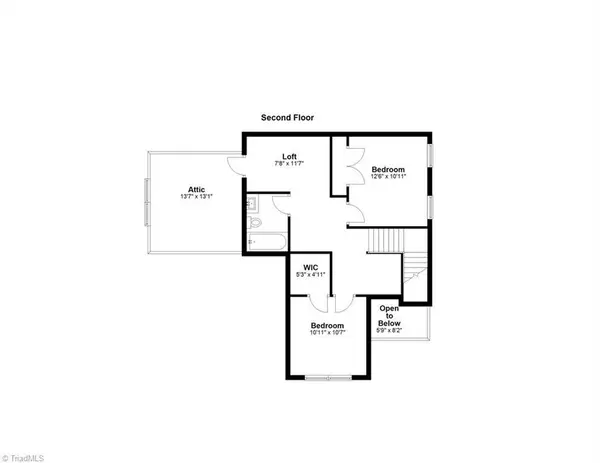
Floor Plans
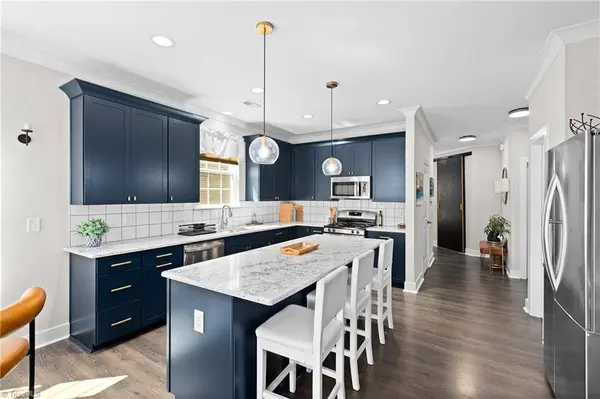
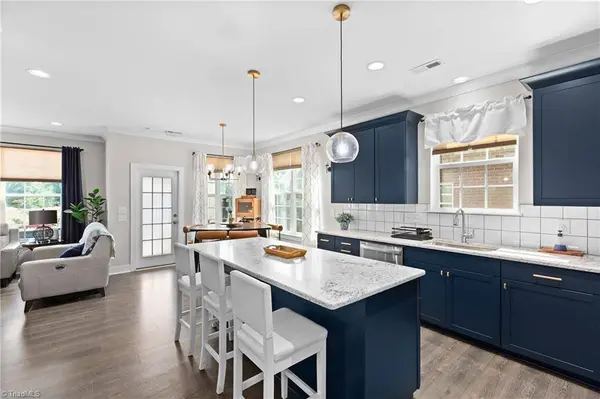
Kitchen + Main-Level Living
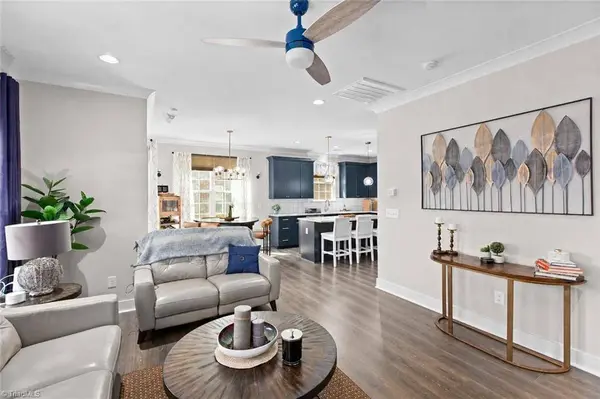
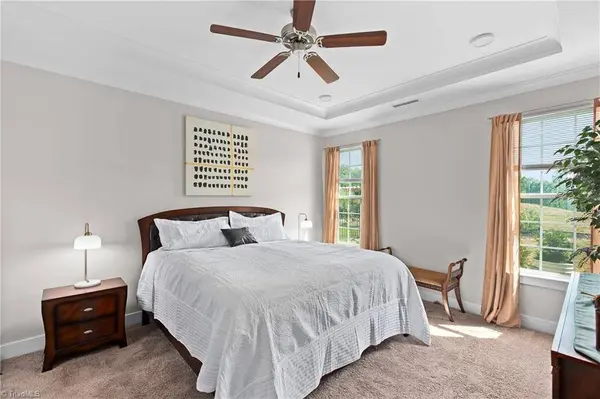
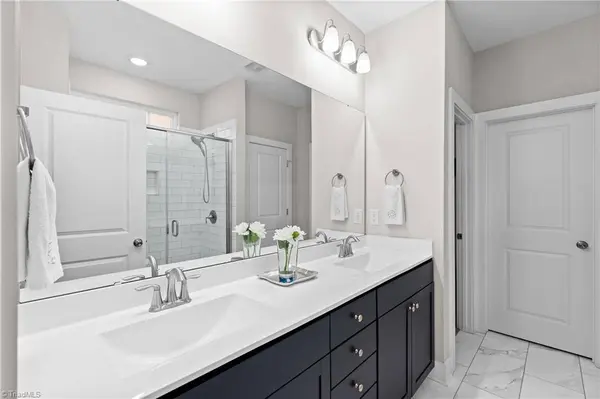
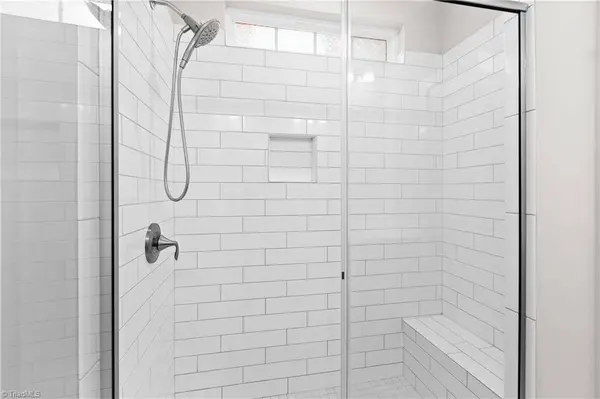
The kitchen features navy cabinetry, quartz counters, soft-close doors, a large island and pantry, with room for everyday meals and entertaining. The main-level primary suite includes an en-suite bath and easy-entry shower.
Our strength as a company comes from the strength of our leadership—an experienced and long-tenured team. With our advice & services we help clients fulfill their real estate needs!
PROPERTY DETAIL
Key Details
Property Type Single Family Home
Sub Type Stick/Site Built
Listing Status Active
Purchase Type For Sale
Square Footage 2, 209 sqft
Price per Sqft $181
Subdivision Villas At Mountain West
MLS Listing ID 1225228
Bedrooms 4
Full Baths 2
Half Baths 1
HOA Fees $106/mo
HOA Y/N Yes
Year Built 2021
Lot Size 7,405 Sqft
Acres 0.17
Property Sub-Type Stick/Site Built
Source Triad MLS
Location
State NC
County Forsyth
Rooms
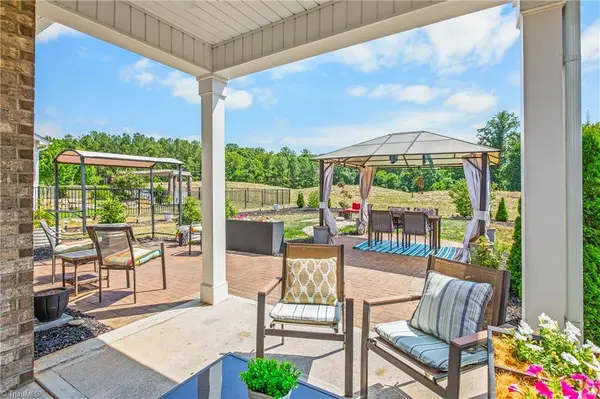
Other Rooms Gazebo
Building
Lot Description City Lot
Foundation Slab
Sewer Public Sewer
Water Public
Architectural Style Traditional
New Construction No
Interior
Interior Features Ceiling Fan(s), Dead Bolt(s), Kitchen Island, Pantry, Solid Surface Counter
Heating Forced Air, Natural Gas
Cooling Central Air
Flooring Carpet, Laminate, Tile, Wood
Appliance Microwave, Dishwasher, Disposal, Gas Cooktop, Free-Standing Range, Electric Water Heater
Laundry Dryer Connection, Main Level, Washer Hookup
Exterior
Parking Features Attached Garage
Garage Spaces 2.0
Pool None
Others
Special Listing Condition Owner Sale
SIMILAR HOMES FOR SALE
Check for similar Single Family Homes at price around $399,900 in Kernersville,NC

Active
$439,900
1586 Dappledown ST #58, Kernersville, NC 27284
Listed by Kimberly Davis • ROYAL HOMES REALTY OF NC, LLC4 Beds 3 Baths 2,558 SqFt
Active
$359,900
1336 Dandridge DR, Kernersville, NC 27284
Listed by Renee Harper • ROYAL HOMES REALTY OF NC, LLC4 Beds 3 Baths 2,014 SqFt
Pending
$419,500
334 Blooming Maple DR, Kernersville, NC 27284
Listed by Amanda Brooks • Eastwood Construction Co., Inc.4 Beds 4 Baths 2,540 SqFt
CONTACT